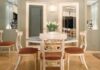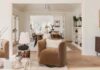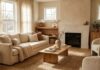
Forget everything you’ve seen on Pinterest. The era of the open-concept “great room” is cracking. If your living room and dining room share the same roof, wall, and vibe, you’re likely missing out on the one thing modern homes desperately need: focus.
I’ve seen it happen. You sit down for a Tuesday night dinner. Your partner is scrolling through their phone at the dining table. The TV is blaring in the background from the adjacent sofa. You eat quickly. You feel rushed. The meal isn’t a moment; it’s fuel.
This isn’t a failure of willpower. It’s a failure of design.
For decades, French homeowners (and global trends following suit) embraced the salon-salle à manger hybrid. It felt spacious. It felt modern. It maximized square footage in small apartments. But as days shorten and winter sets in, that open layout starts to feel less like a luxury and more like a liability. Noise travels. Smells linger. The boundary between “resting” and “consuming” vanishes.
Now, a quieter rebellion is brewing. People are starting to wall things up again. Not with concrete, necessarily, but with intention. They are reclaiming the original purpose of these rooms. Here is why separating your living and dining spaces might be the most practical renovation you can do, and how to actually pull it off without turning your house into a maze.
The End of the “Everything Is Connected” Myth
There was a time when architects believed that removing walls was synonymous with progress. More glass. More light. Fewer obstacles. It created a sense of flow. But flow is not always comfort.
When you combine the living area and the dining area into one giant box, you create a space where nothing gets done properly. The dining table becomes a desk. The sofa becomes a place to eat cereal out of the box because it’s “easier” than sitting at a table that’s now cluttered with mail and keys.
“The open concept didn’t create more connection. It just created more distraction.”
By isolating the dining room, you force a mental shift. You walk into a space dedicated to eating. There are no remotes. There are no laundry piles. Just the table, the chairs, and the food. It sounds simple, almost old-fashioned. That’s the point.
In the winter, when the light fades at 5 PM, this separation becomes crucial. You want the dining room to feel warm, intimate, and distinct from the cool, bright relaxation of the living room. One space is for nourishment. The other is for restoration. Mixing them dilutes both experiences.
Practical Benefits You Can’t Ignore
Let’s get concrete. Why are people actually doing this? It’s not just aesthetic pretension. It’s about daily friction.
1. Noise Control
If you’ve ever tried to watch a movie while kids are running around a dining table, you know the problem. Separating the spaces creates a buffer. You can have a lively dinner party in the dining room without shouting over the sound system in the living room. Conversely, you can nap in the living room without the clatter of silverware keeping you awake.
2. Visual Clutter Reduction
The dining room often suffers from being a catch-all zone. Keys go there. Bills go there. It becomes a “landing strip” for the living room’s chaos. When you carve out a dedicated dining space, you clear that visual noise. The living room can stay focused on comfort—soft textures, low lighting, cozy angles. The dining room focuses on the ritual of eating.
3. Social Fluidity
This is where it gets interesting. A separated layout allows for parallel play. You can host a dinner party where guests eat in the dining room, then naturally migrate to the living room for dessert and drinks. It feels like a progression. In an open plan, you’re stuck in one bubble. In a separated plan, you have a journey.
How to Separate Without a Full Demolition
You don’t need to hire a contractor to tear down load-bearing walls. You don’t even need to build a full drywall partition. The goal is psychological separation, not necessarily structural isolation.
Use Architectural Cues
– Flooring Transitions: Switch materials. Hardwood in the living room, tile or stone in the dining area. The change in texture underfoot signals a change in function.
– Ceiling Treatments: A soffit, a beam, or a change in paint color on the ceiling can define zones without blocking light.
– Lighting Zones: This is critical. Use pendant lights over the dining table to create a “ceiling” of light. Use recessed lighting or floor lamps in the living area to keep it low and ambient. The difference in light quality makes the spaces feel distinct.
Furniture as Walls
If you’re in an apartment and can’t touch the structure, use furniture. A large bookshelf, placed perpendicular to a wall, can act as a divider. A console table behind a sofa can define the edge of the living space. It’s not a hard barrier, but it’s a visual one.
The Entryway Buffer
If possible, create a small transition space. A foyer, a hallway, or even a wide archway can serve as a decompression chamber. You leave the “living” world behind
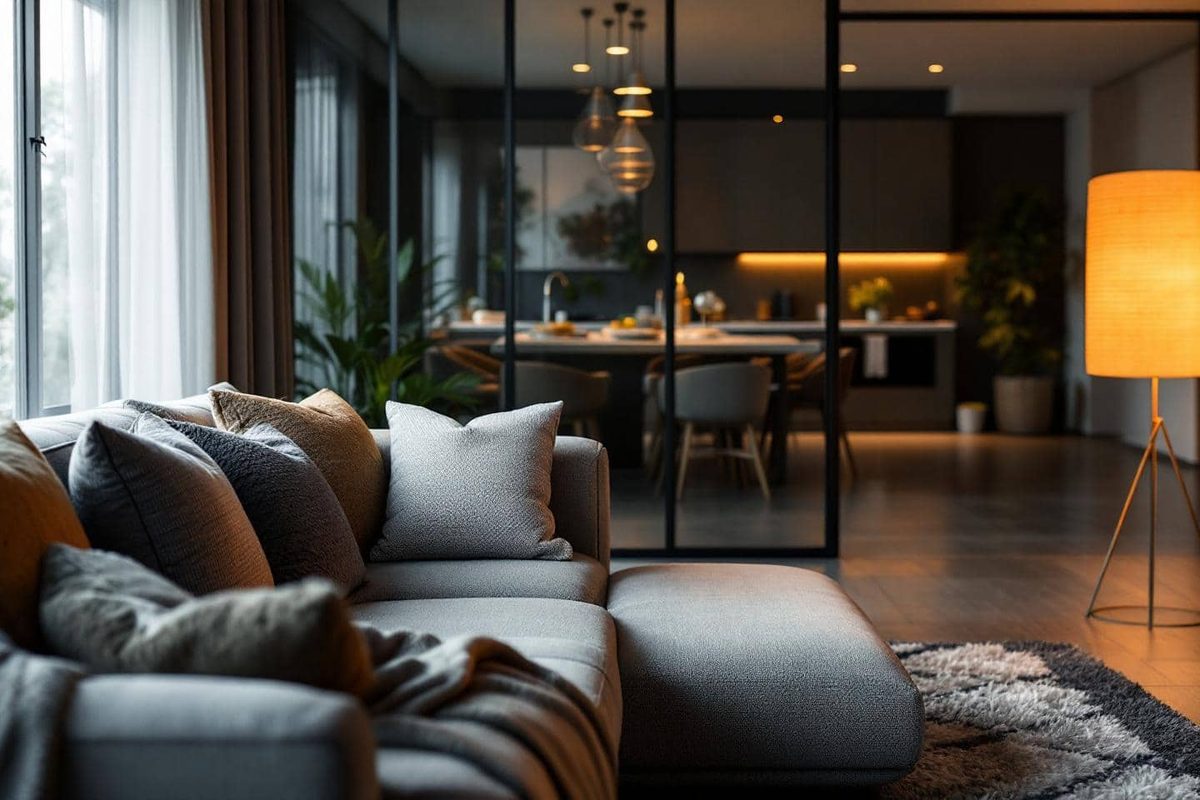
Keeping your living and dining zones distinct doesn’t require knocking down walls. You can create two cozy, separate rooms using lightweight dividers that preserve natural light. This approach is especially vital as winter approaches and daylight hours shrink.
Choosing the Right Divider for Your Space
Glass partitions (verrières) are a top choice for structuring a space without blocking light. They fit industrial, bohemian, or chic farmhouse styles. Installation is often straightforward. If glass isn’t your preference, consider these alternatives:
- Wooden or metal slat screens (claustras) for a graphic, airy look
- Modular Japanese panels that adjust to your needs
- A large bookshelf or substantial piece of furniture placed strategically
The goal is visual separation, not total isolation. Air and light need to circulate. Closing off a space completely kills the vibe of an open-plan layout.
Defining Ambiance with Color and Texture
Once separated, each zone needs its own personality. Don’t use the same decor everywhere.
For the Living Room:
Go deep. Use velvet, wool, or mohair textures. Darker colors and soft fabrics create a cocooning effect perfect for cold evenings. Add thick rugs, plush throws, and feathered cushions starting in November.
For the Dining Area:
Keep it light. Natural wood, linen, and ceramics work well. A crumpled linen tablecloth, artisanal dishware, or a simple green centerpiece signals “mealtime” immediately.
Lighting is key. Multiply your sources. Use pendant lights over the table, floor lamps in the living area, and LED string lights to shift the mood throughout the day.
Managing the Transition
How you move between spaces matters. Hard transitions can feel jarring; soft transitions invite flow.
- Sliding doors : Install barn-style or pocket doors (galandage) for flexibility. You can isolate the spaces or open them up entirely for gatherings.
- Through-bookshelves : These act as dividers and storage, allowing light to pass through while defining boundaries.
- Heavy drapes : Good for soundproofing but can be pulled back for large events.
- Flooring and rugs : Use different rug styles or color palettes to mark zones without physical barriers.
Combining these methods lets you turn a small area into two distinct, warm environments without expensive construction.
How Separate Rooms Improve Daily Life
The separation of living and dining areas changes how you live in your home. It’s not just about aesthetics. It’s about rhythm.
More Intentional Moments
After dinner, moving to the living room becomes a ritual. You leave the clutter behind. This separation encourages quality time. You can alternate between socializing and quiet relaxation. In winter, this rhythm supports a slower, more cozy pace.
Reduced Distractions
There’s a quiet benefit to separate rooms. The TV noise doesn’t interrupt dinner conversations. The smell of cooking stays in the kitchen/dining area. Everyone gets their own “bubble.” This reduces mental clutter. You can focus on homework, remote work, or reading without constant interruptions.
Easier Personalization
Distinct rooms allow for bolder design choices. One room can be dark and moody; the other bright and airy. You aren’t constrained by a single “vibe” for the whole floor. This flexibility increases comfort over time.
The trend is shifting. The idea that living and dining must be one big open box is fading. Homeowners are realizing that separate, purposeful spaces offer more authenticity and comfort. Especially during the long, dark nights of winter.
Are you ready to rethink your layout? Or will you stick to the status quo? The choice defines your daily experience.