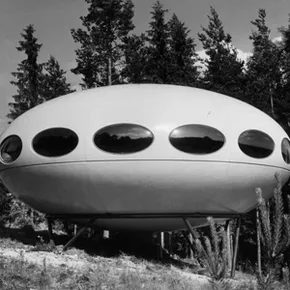
Old “house of tomorrow” shorts from the 1950s promised bubble-shaped pods and floating furniture. We got Roombas instead. Most homes today remain stubbornly traditional. We still sleep on mattresses. We still eat at tables. The layout hasn’t changed much. Kitchens, living rooms, bedrooms, and bathrooms are still the core pillars of domestic life.
Technology has evolved wildly. Indoor plumbing and electricity were revolutionary then. Now, we have a dizzying array of appliances. If your grandparents couldn’t figure out a cell phone, they’d struggle with today’s smart homes. Yet, a person from the past could still look at your house and understand its basic function. The furniture changed. The tools changed. The bones of the house stayed the same.
Architects argue that modern homes don’t last like older ones did. This suggests a future where houses are a hybrid. Newer structures built with longer-lasting materials mixed with upgraded historic homes. We are looking at a shift toward high-tech, energy-efficient features. These are the elements with the most staying power.
Tech-y and Efficient Integration
Electronics and appliances will only improve. They will become more efficient. Right now, getting all these devices to work together is a nightmare for most homeowners. You can watch TV on your phone. You can check security cameras. Can you turn on your oven remotely? Not easily.
The future home technology won’t look like shiny androids cracking jokes. It will be hidden. Unobtrusive. Intuitive. Think sensitive touchscreens and embedded systems. Microsoft’s Future Home concept illustrates this well. It updates periodically to reflect emerging trends. Many of their concepts are already coming true.
Imagine a mat by your front door. Today, it might charge your devices. Tomorrow, it retrieves data from those devices and displays it on a large, touch-sensitive screen. The barrier to entry is cost. Retrofitting an existing home with this level of integration is expensive. But future houses will incorporate it as standard as plumbing or electricity.
Security is the biggest hurdle. Microsoft studied public sentiment on home automation. Fear of hacking is real. If your doors unlock via app, who stops a bad actor from doing the same? You need robust cybersecurity baked into the foundation of the house, not tacked on as an afterthought.
Sustainability and Energy Management
Environmental friendliness is a massive trend in home building. You might already have energy-efficient windows. This will become common. But don’t expect every suburban home to be covered in solar panels or surrounded by wind turbines.
Futurologist Ian Pearson points out practical limitations. Solar panels make sense in the African Sahara. They are less viable on a cloudy suburban roof. All renewable energy sources have problems. We can’t predict exactly what will power your house in 50 years.
The design will focus on efficiency. HVAC systems will use whatever power source is available as efficiently as possible. Graywater recovery systems will become cheap and easy to install. Using shower water to flush the toilet will be standard practice. It’s not about flashy green tech. It’s about stealth-tech sustainability.
Will the walls still be wood and drywall? That’s the next question. The structure may change even if the function doesn’t.
The durability deficit and the concrete alternative
Modern homes are disposable by design. We trade longevity for cost and ease of installation. Stone lasts millennia. Wood, drywall, and plastic rot or degrade in decades. That fifty-year lifespan creates a cycle. You tear out old materials. They end up in a landfill. Then you spend more energy extracting, manufacturing, and installing replacements.
The green building movement is trying to break that loop. The goal isn’t just durability. It’s also about reducing the environmental tax of production. And keeping costs manageable. Wood is renewable, sure. But mass deforestation and carbon concerns are pushing architects toward alternatives.
Enter high-performance concrete.
It’s not the gray sludge you see at a commercial job site. This material has evolved significantly over the last ten years. It’s stronger. It offers incredible insulation properties. It can be poured into complex shapes and dyed in various hues. It doesn’t require painting or frequent maintenance. The manufacturing process is also becoming less carbon-intensive.
The cost is still high. But economies of scale usually drive prices down. If you are looking for a green high-performance concrete solution, you are looking at a material that outlasts traditional framing without the constant upkeep.
Living walls and fungal structures
Concrete is durable. It’s not exactly cozy. That’s where bio-architecture steps in.
Terreform ONE, a nonprofit design group, is experimenting with materials that grow rather than just being assembled. Their Mycoform project uses fungal bricks. The fungus is grown in molds, feeding on agricultural waste like hay. It’s a building block made from rot.
Then there is the Fab Tree Hab. This concept involves grafting living trees onto a structural frame. You don’t cut them down. You grow the house. Indoor living walls are already a thing. They aren’t just decor. They filter air. They bring an organic element into spaces that usually feel sterile.
The meat house concept
You probably aren’t ready to live in a fungus block. Or a tree. Or a wall of moss.
But Mitchell Joachim, head of a Terreform ONE research group, is thinking about something weirder. The meat house.
The idea is to grow a habitat from pig cells in a lab. The logic follows the structure of bones, muscles, and skin. It’s an organic architecture. Joachim suggests using sphincter-like muscles to open and close windows and walls.
It sounds visceral. Maybe disgusting. Would the house be alive? Would it smell? These questions are provocative on purpose. They force us to reconsider what a building material actually is. Is it just an inert object? Or can it be part of a biological system?
Recycled metals and the future of framing
Not everyone wants to live inside a biological experiment. But the principle remains. We need materials that don’t end up in the trash.
Recycled metals are already making their way into residential construction. Aluminum, steel, copper. They go into siding, roofing, and interior finishes. They are durable. They are recyclable. They don’t rot.
The shift isn’t just about aesthetics. It’s about the lifecycle of the home. From the foundation to the finish. Every material choice ripples outward. Stone lasted because it was all we had. Concrete lasts because it’s engineered to. Fungus grows because it’s alive.
Where does that leave the homeowner with a hammer and a budget?
The middle ground is usually the safest bet. High-performance concrete for the shell. Recycled metal for the details. Maybe a living wall if you have the light and the maintenance time. The technology is catching up to the ideal. It just hasn’t hit the price point of drywall yet.
Not that drywall ever felt permanent.

The era of the McMansion is effectively over. It didn’t just fade away; it collapsed under the weight of its own inefficiency. The mid-2000s economic downturn acted as a hard stop on those sprawling suburban monstrosities that mixed architectural styles like a chaotic buffet and offered rooms for hobbies you’d never pursue again. Family sizes are shrinking. Wallets are tighter. And frankly, maintaining a palace that you don’t actually use is a financial and emotional drain most people aren’t willing to endure.
We aren’t going to see a return to that model, no matter how much the economy recovers. Instead, we are seeing a pivot toward flexibility.
The Rise of the 1700-Square-Foot Concept Home
You don’t always have to demolish a “too small” historic home to find a better way to live. But for new constructions, the trend is clear: smaller footprints that serve multiple purposes.
Consider the “Home for the New Economy,” a virtual concept built by Builder Magazine in 2010. It wasn’t a fantasy structure. It was a blueprint for a 1,700-square-foot house. That is more than 600 square feet smaller than the average U.S. home at the time.
The layout defies the traditional boxy logic of the past. There are no hard walls separating the living, dining, and kitchen areas. These spaces flow into one another, creating a sense of volume that belies the actual square footage. It’s a design choice that matters because it reduces the need for dedicated, single-use rooms.
“Having a scrapbooking room with special built-in storage for your rubber stamp collection will only appeal to a small number of people when you try to sell your house.”
That specific hobby room is a resale liability. The 2010 concept home avoids this trap by including two adaptable rooms. One can function as a guest bedroom, an office, or even a separate studio apartment. This flexibility is key. You are building for the person you might become, not just the person you are today.
The rest of the house is equally pragmatic. Three bedrooms and three bathrooms are standard, but they aren’t massive suites. The design prioritizes built-in storage everywhere. It looks spartan at first glance but is highly functional. Some builders are already using this model in actual communities, proving it’s not just theoretical.
Rethinking Maintenance and Community
Not everyone will want to own a single-family home going forward. The maintenance burden—mowing lawns, fixing roofs, painting siding—is becoming a dealbreaker for many. But don’t expect a return to the generic, sterile apartment blocks of the 20th century.
People want to live where they work. They want a sense of community. This drives the demand for housing types that offer common and outdoor spaces. When you share amenities, you don’t need to pack as much into your own private interior. It’s a shift from private hoarding of space to shared utility.
Will Future Homes Look Like Sci-Fi?
Flashy, futuristic designs capture the imagination, but they rarely become the norm. Look at the trajectory of technology in other sectors. Novelty items start expensive and impractical. They filter down. They become standardized. They become boringly reliable.
Homes will follow the same path. In 50 to 100 years, our houses will likely be high-tech, environmentally friendly, and longer-lasting. But they will probably look much like the homes we live in right now. The aesthetic won’t change drastically. The efficiency will.
The “meat home” or other experimental bio-architectural concepts are fascinating thought experiments. But practically speaking, nobody is moving into a house grown from mycelium or cultured meat in the next century. There will always be outliers willing to spend the money and time on untested, unusual structures. Some of that technology will eventually filter down to a price point and a realistic version that the rest of us can afford.
It happens with every technology. From smartphones to solar panels, the radical becomes the routine.
So, what does this mean for the homeowner looking at their own four walls? The future of home design isn’t about radical form. It’s about radical function. It’s about a house that works for a variety of lifestyles and interests. It’s about durability. It’s about efficiency.
And yes, it’s about keeping that “homey” feeling. We want the tech. We want the green credentials. But we also want the comfort of the familiar. If you’re planning a renovation or a build, ask yourself: is this space serving me now, or is it a relic of a space-obsessed past?
The answer usually dictates the future.