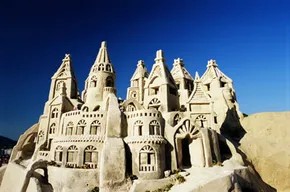
Building a house isn’t like stacking Legos, it’s like building a castle out of a bucket of wet sand. You fill the mold. You pack it tight. Then tilt the bucket and hope the wall holds.
Rammed earth construction eliminates the guesswork of “flip” things. The formwork stays put. You pack the soil. You remove the forms. The walls remain. It is solid. It is stable. It does not collapse under the weight of its own goals.
This method is based on the cross-grade mix of the soil. The builder rams this mixture into plywood forms. This process repeats itself. Ram. Pack. repeat. until the structure is complete.
Why choose rammed earth?
The appeal is practical. Wood is expensive in Australia. In the West, about 20% of new homes are built using the rammed earth method. The materials are available. The technology has been tried and proven.
History proves this. The Great Wall of China has lasted 2,000 years. It’s not just dirt. It’s engineering.
Immigrants from Europe brought this style to the United States as well. These buildings can be found from New York to Florida. Churches. Homes. Barns.
The USDA issued guidelines in 1926. Farms used this method during the Great Depression. It is very cheap. Very durable. Keeps warm in winter and cool in summer.
After the Second World War, this technology gradually disappeared. Concrete and wood became predominant. Then came the 1970s. Builders in Arizona, New Mexico, California and Colorado revived this craft. These states have the most modern rammed earth housing.
Construction process
How does it work in practice? Certain materials are required.
Earth: It’s more than just dirt. A cross-grade mix. Too much clay will cause it to crack. There is too much sand and it lacks cohesion. Maintains the right balance even under pressure.
Formwork: Plywood construction. They provide the outline. they are strong Can withstand the pressure of compacted soil.
Tamping tool: Can be tamped by hand. A manual tamper are suitable for small-scale work. If the walls are large, the machine can do the job faster. The goal is density. Air pockets weaken the walls.
The form has been created. The soil is added in layers. Each layer is pressed before adding the next layer. This creates a monolithic wall. No mortar. There are no nails holding the structure together in the traditional sense. It involves friction and density.
When the wall is filled, remove the mold. Only solid mass remains. This is not a sandcastle. It is not weakened by the tide. Durable and long lasting.
Environmental and practical considerations
People ask if rammed earth homes are safe. Water is the biggest problem. Erosion? This can happen if the surface is not protected. time? not much. These buildings have been standing for centuries.
The environmental benefits are clear. The local soil reduces transport. Less embodied energy. Thermal mass is internally stable. Over time, you pay less for heating and cooling.
However, there are also challenges. Labor intensity is high. Skilled formwork is required. If you mix it wrong, the wall will collapse. If the forms bow, the wall is out of plumb.
It doesn’t apply to everyone. But if the homeowner is willing to put in the effort, the result is a home that is both ancient and modern at the same time.
“Rammed earth construction also is extremely popular in Australia, where construction wood is limited and expensive. About 20 percent of new homes in the western part of the country are built this way.”
The next step is to know the exact mixing ratio. Soil composition is everything. If you make a mistake, cracks will appear. Understand correctly and
Earth Sourcing and Testing
Think of compressed earth construction as compressing sedimentary rock into walls. However, it is done at human speed and not geological speed. Does not require a large staff. Many homeowners take matters into their own hands. But before you start digging, you need to know about the soil.
Like the people who built part of the Great Wall of China, the ancient builders simply piled dirt on top of the earth and hoped for the best. Some walls remained. Most didn’t. Today we have science. The secret is in the mix. Too much clay is a recipe for disaster. It shrinks. It cracks. The wall has failed.
A balanced soil is necessary. But how do you know if your backyard soil works? Don’t guess. Make a sample. Take it to a geotechnical lab. You can find one by contacting your local university’s agriculture department or by looking for geotechnical services near you. Test the compressive strength. The Earth Building Code standard is 300 pounds per square inch (PSI). If the soil cannot withstand this pressure, it is not ready.
Rammed earth builder Quentin Branch uses soil from the natural area about half the time. The remaining sections can use fill material removed from the quarry. That stuff costs a few dollars a ton. It is very cheap. It’s effective. Remember: Water is important, but keep it below 10%. Too much moisture can turns your wall into mud.
The Formwork Setup
You can also mix the soil by hand. It’s boring. It’s really tiring. Most people use tractors or large milling machines. However, there is a catch here. Once mixed, the soil should quickly take shape. It hardens instantly. It dries up. Rammed earth is an on-site project. There is no time to delay.
First, build the forms. Imagine sandcastle buckets, However, it is rectangular. Made of plywood. You need two end pieces that are the same width as the wall. Next, make two side pieces for the length of each segment. Secure everything with pipe clamps. They allow you to tighten and loosen the structure while moving the mold along the line of the wall.
Tapping techniques and sounds
Fill the mold 4-6 inches with soil. Do not overfill. Start ramming. You can use a manual impact hammer or a machine. Hand tampering is usually a steel head attached to a rod. It weighs about 15 pounds. Swing it. Pound the dirt.
Professionals often connect an air compressor. The air pressure drives the piston, which tamps the earth with relentless force. Listen carefully. When you first hit the dirt, you hear a dull thud. That means it’s loose. Keep ramming. The sound changes. It becomes a sharp, ringing tone. This ring means the earth is dense. It is sturdy.
Once you hear that ring, stop. Add the next 4-6 inches. Do not ram too much in one go. You’ll put stress on the wooden forms. They might crack. They might crack. Accuracy is important. The sound is your guide. Trust it.
Moving and repeating loops
You pull the stakes. loosen the bolts. The wooden forms come apart piece by piece, revealing many layers of supporting walls. It’s not magic. Only physics and patience will do the job.
Then drag the heavy wooden frame to the next section. Reset your bet. Attach the board. Start pouring water again.
Windows and doors are treated differently. Do not pour the soil directly into the glass. Insert another form, a placeholder to keep the free space. Compact the soil around these temporary frames. The dirt solidifies and keeps its shape.
Once the soil is firm and firm, you can remove the marker foam. The wall can support itself. There are no grenades. No glue. Simply compacting the soil maintains its own weight.
Why does compacted soil accumulate?
It’s not just about looks. There are clear reasons why builders return to this approach.
Thermal mass
Compacted earth is like a giant radiator. It absorbs heat during the day and slowly releases it at night. This stabilizes the internal temperature. Heating costs are reduced. Reduces cooling costs.
Endurance
These walls will remain. We’re talking centuries, not decades. Many of the crushed earth buildings have been standing for hundreds of years. Resistant to fire, pests and rot. The concrete may crack. The tree is warping. The compressed globe is right there, solid and undisturbed.
Aesthetic uniqueness
Every wall is different. These levels show the construction history. You can see the layers. This is a natural structure that cannot be imitated with plasterboard.
Environmental benefits
The ingredients are often local. You dig them. This reduces emissions during transport. This is a building with a small carbon footprint.
Waste is also kept to a minimum. Excess land returns to the next form. Nothing can be thrown away.
Is this right for you?
It doesn’t apply to everyone. This requires careful planning. It must be mixed properly. You have to squeeze properly. If strength and durability are important to you, compressed earth can be an attractive alternative to standard frames.
Can you see a faint horizontal line outside? They are proof of craftsmanship. Each mark represents a layer of soil compacted by hand or by machine. The color is also not uniform. As the composition of the Earth changes, you may see subtle changes, such as slightly brighter spots or darker streaks. The homeowner can plaster over it. Or tile. However, most people who choose this approach want a raw, honest look. They want the walls to tell the story of their creation.
When you step inside, the first thing you notice is the weight. The compressed earth walls are massive. This means 18 to 24 inches (46 to 61 cm) of solid ground between the inside and outside. This thickness does more than just stand there. It absorbs sound. It holds heat. One owner said that when walking into her home, he felt like someone who cared about him had hugged him. This sounds boring until you feel the thermal mass moving against the wind.
How Rammed Earth Regulates Temperature
The secret lies in its thermal mass. High mass means that the material can store large amounts of energy. In summer, the wall acts as a cooler. During the day, it absorbs heat from the air and keeps the room cool without cranking the AC. At night, when the outside temperature drops, the walls release the stored heat into the interior. It’s a natural rhythm.
This is not magic. This is physics meeting design. You can’t just pile up dirt and hope for the best. To achieve this, passive solar design is non-negotiable. You have to look at the path of the sun. In the Northern Hemisphere, south-facing windows let in winter sunlight. In July, when the sun is high in the sky, a deep overhang blocks the same sun. Thermal mass directed in the wrong direction becomes a problem.
When the shape matches the climate, the benefits are enormous. Rammed earth homes use a third less energy than standard stick-built houses. The utility bills have decreased. The carbon footprint shrinks. In cold areas, you can increase the insulation of your walls to further improve their performance. The basic structure remains strong, but efficiency continues to rise.
Fire prevention and pest control
Compacted earth has practical safety benefits that go beyond aesthetics. The walls are inherently fire resistant. Since the material is earth, it does not contain flammable ingredients that would promote combustion. The earth is so hard and dense that it is almost impossible to burn. In Western Australia, the walls have the highest fire rating, meaning they can withstand four hours of direct flame.
Rodents and insects face similar problems. Since there is no food source in the soil, vermin leave them alone.
It is good to leave the wall as it is. Earth breathes naturally. Alternatively, you can apply plaster, paint or siding. Raw soil avoids the chemicals found in technical sidings. It is a breathable barrier.
The interior of the house has a traditional atmosphere. The foundation, roof, electricity and plumbing are installed in the same way. Decorative features to match any standard structure. The difference is in the shell.
The hidden costs of earthworks
Mix the soil. Building forms. Work the soil a few centimeters at a time. This process requires a lot of effort. This is a huge hurdle that DIYers and homeowners face.
Labor costs
Labor is cheap in Africa and the Middle East. Rammed earth is practical there. Prices vary in the US. Crews charge an additional fee for manual work.
Builder David Easton estimates that wall systems cost 30-50 percent more than wood frames. The overall efficiency of the entire home can increase by 5-15%. This is a large upfront investment.
Climate and the need for insulation
The desert climate justifies the cost. The wall thermal mass handles heating and cooling alone. In other regions, you need more.
Additional insulation is needed in humid climates. Requires a larger roof and a deep overhang. These protect the mud walls from moisture. Choosing a place is also important. Protect your home from the elements.
Good gutters are not negotiable. Drainage systems must direct water away from the foundation. Without these features, water damage becomes a real risk. Compacted earth can work in the rain, but only if it is protected.
Regulation and financing
There are also skeptics regarding alternative construction methods. Construction professionals, banks and insurance companies often object.
There are experienced builders in the American Southwest. The rules are starting to adjust. There is a fighting chance.
Outside the Southwest, it is harder. Compacted earth is rarely mentioned in local ordinances. You need to do extensive research. Persistence is required for construction loans. Getting a mortgage is becoming difficult. Getting home insurance can be difficult.
Where to find resources
Consider comparisons with other natural building methods for a deeper understanding. Straw bale houses and earth bag houses offer similar principles. The Green Building Guidelines provide a broader context.
A professional builder will suggest the best route. Companies like Soledad Canyon Earth Builders and Rammed Earth Canada have an established practice. Sirewall provides a modern interpretation of technology.
If you are planning a project, start with local regulations. Check with your insurance company as soon as possible. Make sure your contractor has experience with earth construction. The result is a durable and fire-resistant house. This process is very tedious. If you’re willing to put in the work, the results will be worth the effort.